A proper home for the collection.
Storage, display lighting, durable finishes and bespoke cabinetry, planned around your cars and motorcycles.
AN INDUSTRIAL SHELL.
A PRIVATE WORLD.
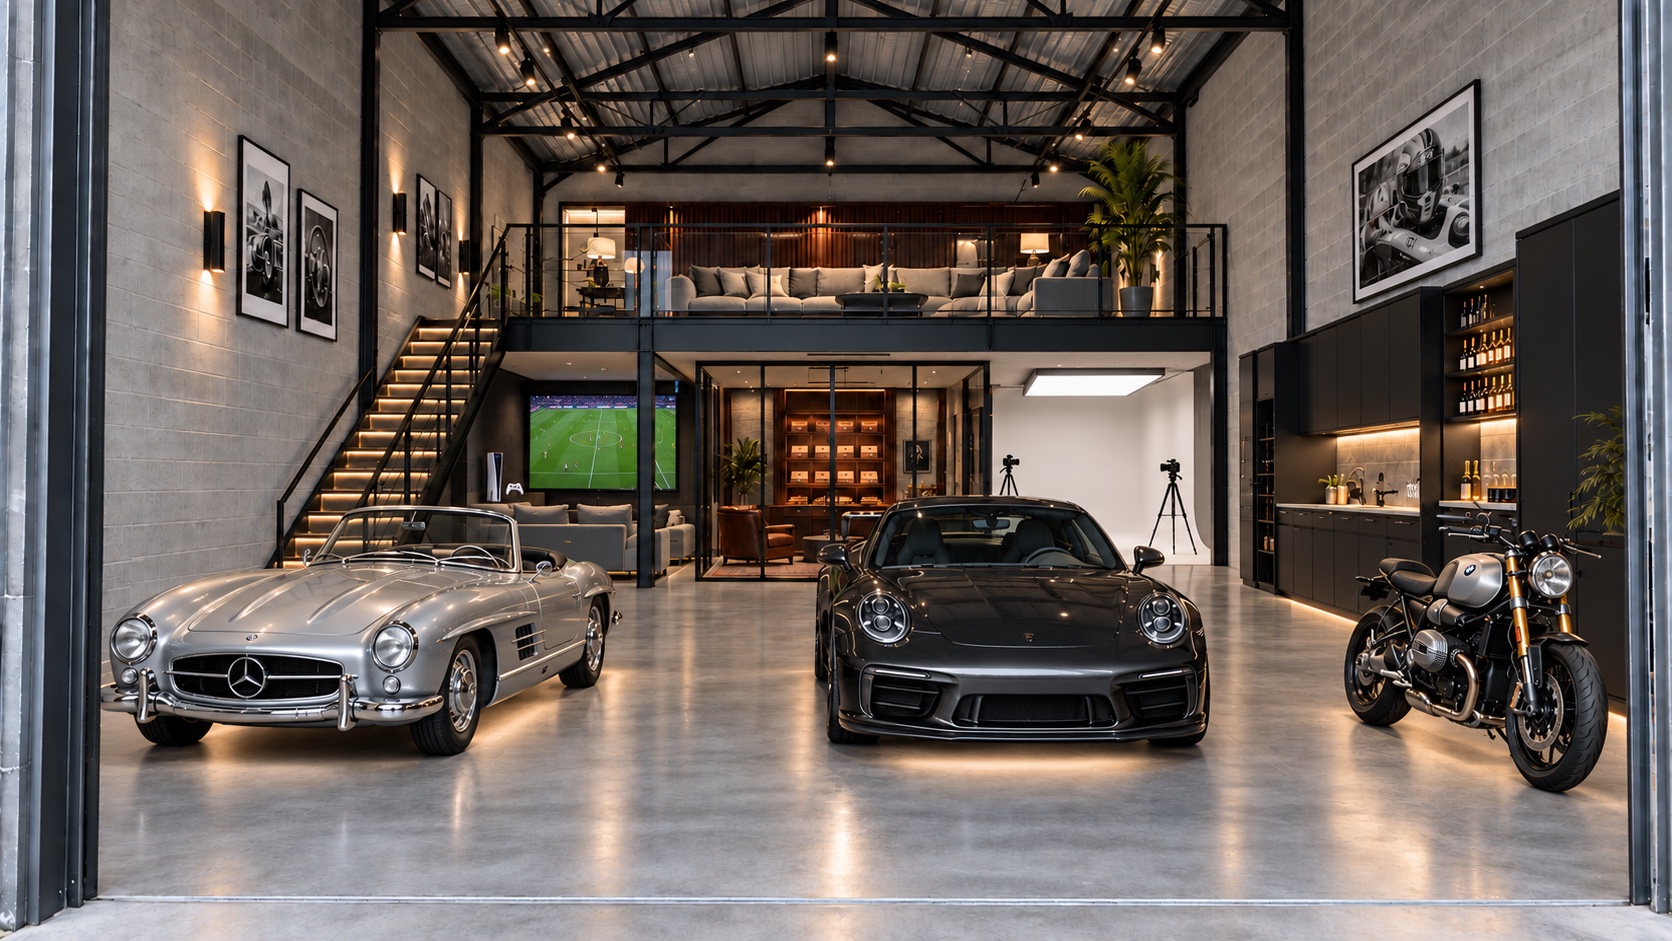
PRIVATE GARAGE & LOUNGE
Private garage & lounge design and build.
Your collection deserves more than storage.
01 / THE VISION
A home for the collection. A lounge for your people. A warehouse unit with a new purpose.
Farsight designs and builds private garage lounges and bespoke man caves across Metro Vancouver and the Lower Mainland. We renovate a suitable space you buy or lease, starting with a property feasibility review and building around how you want to use it.
A renovation service for your space. No memberships. No property sales.
02 / THE POSSIBILITIES
Explore an original design concept.
Move the divider, then select After to explore the space.
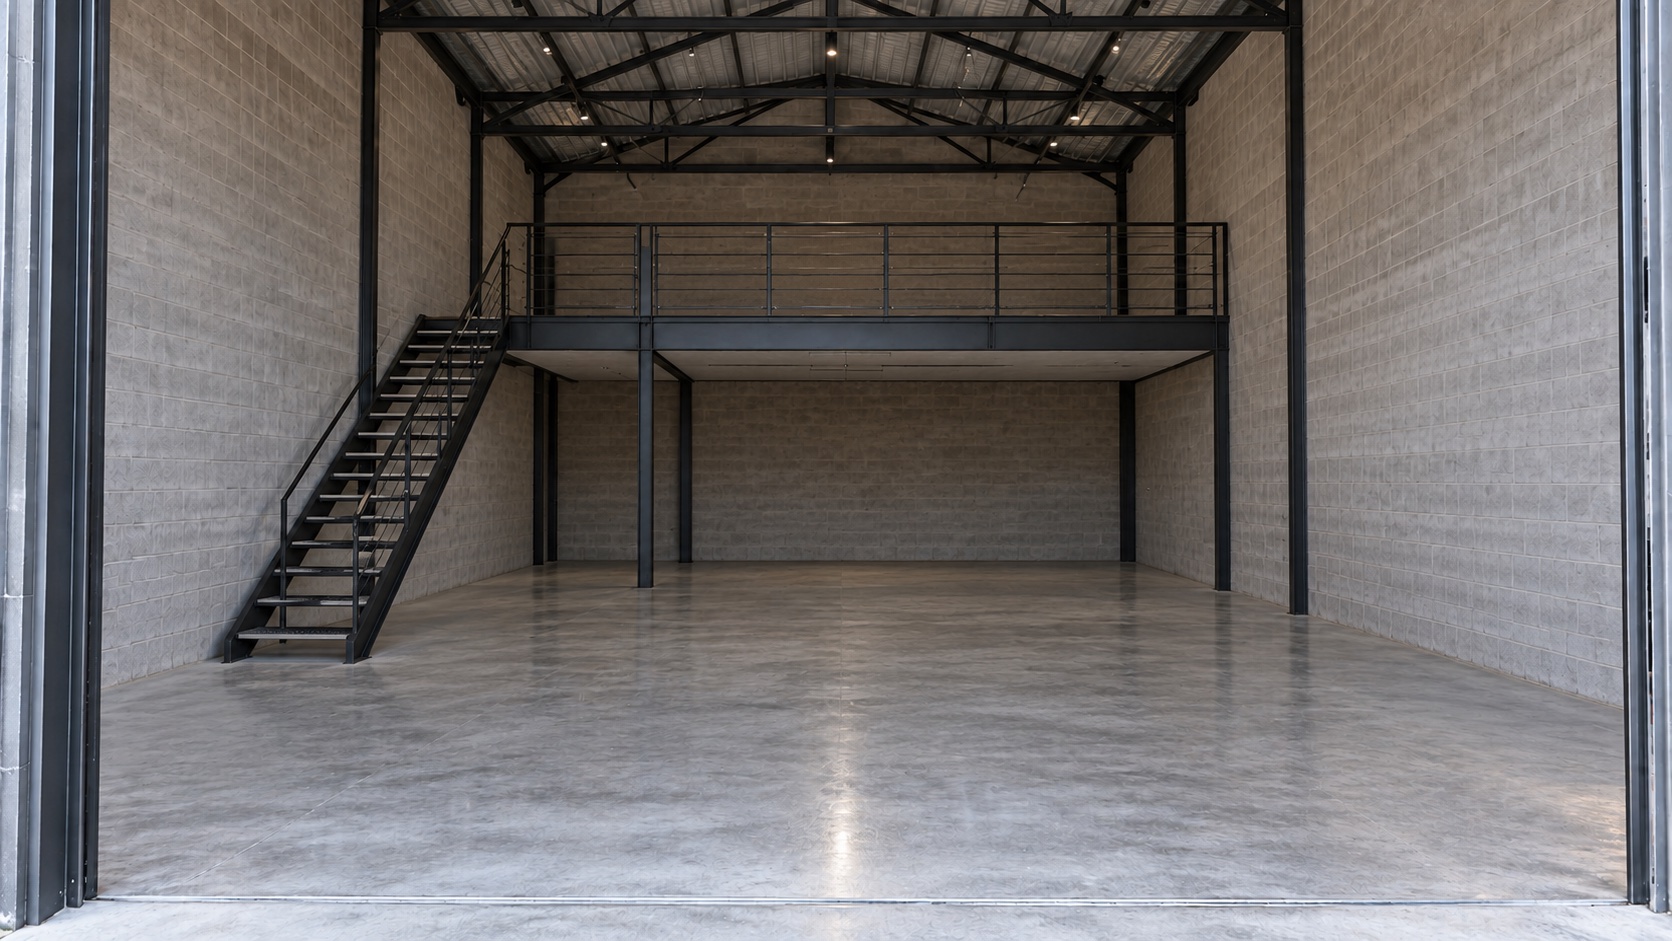 THE SHELLTHE VISION
EXPLORE THE SPACE Hover a vehicle or feature. Tap or use the labels below.
Bring a vehicle or feature into focus. Tap again, select View whole room, or press Escape to return.
Sound is off until you enable it.
Optional CC0 recordings: Porsche 911 in the street — mharo; BMW motorcycle revs — golovlev.sound; Mercedes S63 AMG V8 revs — marcelweiss. The Porsche cue is a road recording; the BMW model is unspecified. The Mercedes V8 is a representative sound, not the sound of the illustrated classic roadster. The photo studio, gaming area and stair lighting are silent.
03 / BUILT AROUND YOU
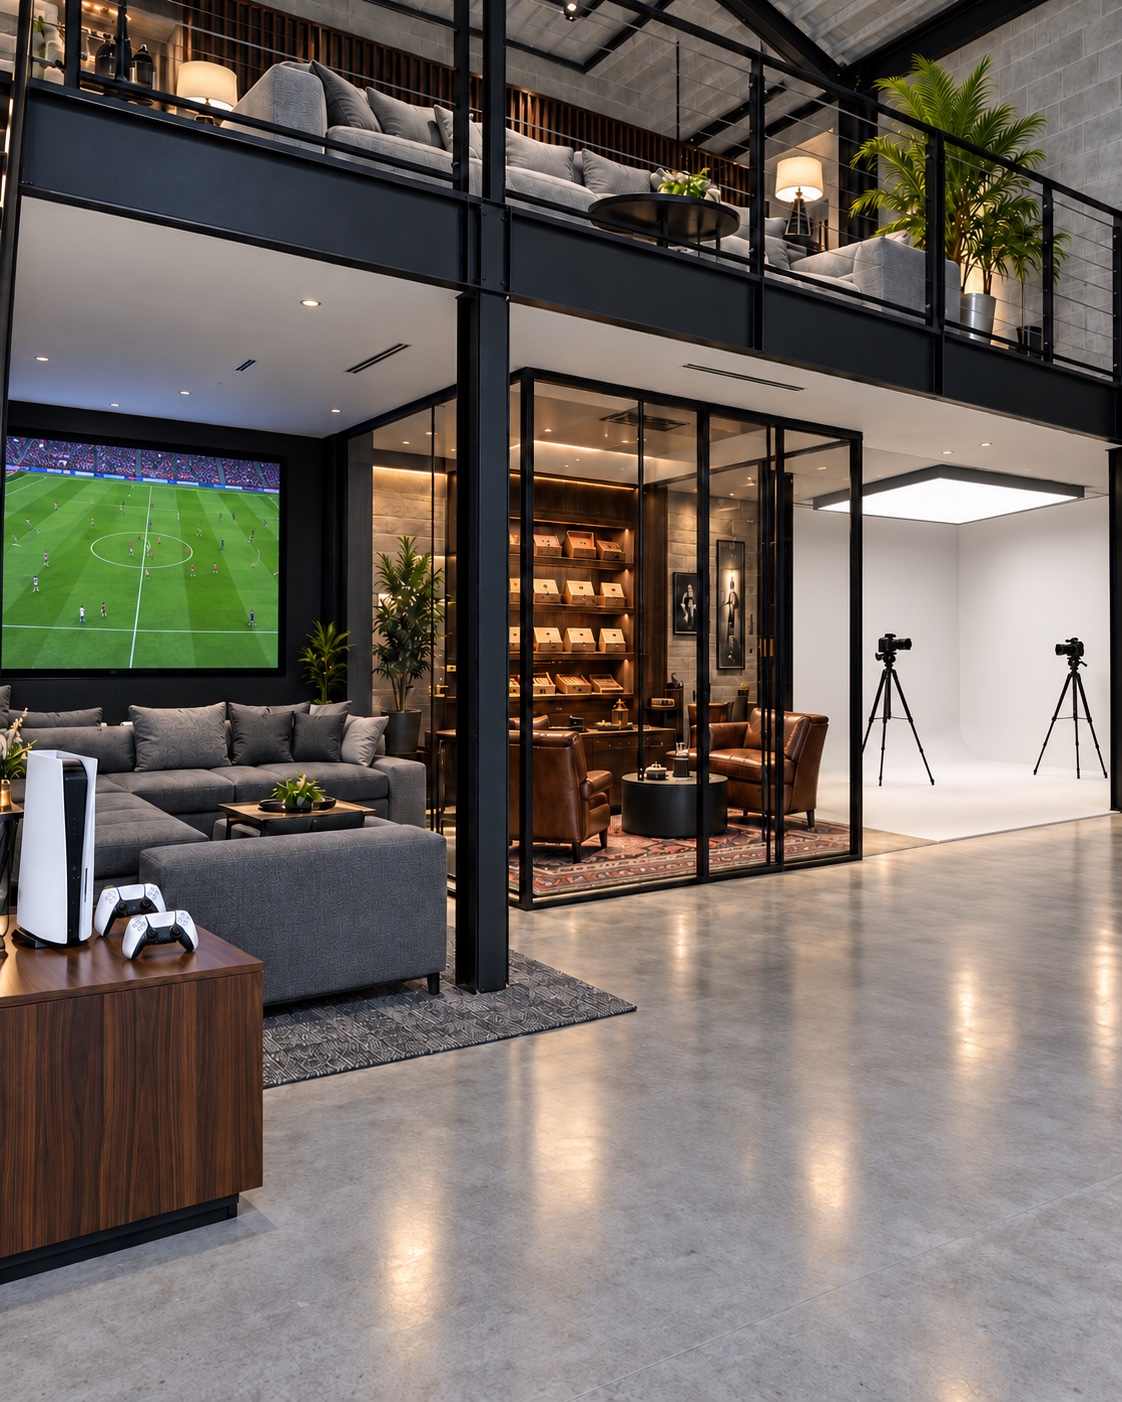
Storage, display lighting, durable finishes and bespoke cabinetry, planned around your cars and motorcycles.
A private lounge for one collector or a group of friends. Comfortable seating, music, a billiards table or a games area, shaped to fit your space.
Exposed structure, layered lighting, tailored joinery and a mezzanine lounge where the building and approvals allow.
04 / FROM IDEA TO BUILD
Farsight is your design and construction partner.
You bring the space and the ambition.
Assess the building, access, services and proposed use before committing to a fit-out.
Plan the layout, materials, lighting and cabinetry. Define the scope, budget and required approvals.
Coordinate construction, trades and finishes once the scope and required approvals are in place.
A FEW PRACTICAL DETAILS
Farsight provides renovation, design and construction for a suitable property you own or lease. We do not rent garage units, sell properties or operate a storage facility or membership club.
Potentially. The lease, landlord permissions, permitted use, building conditions and required approvals need to be reviewed first. We can start with a space you already have or a unit you are considering.
Yes, the design brief can reflect a shared collection and shared downtime. You arrange ownership or the lease and how the space will be used. Farsight delivers the renovation rather than operating a club.
The existing building, services, approvals, scope and level of finish. A feasibility review and defined design brief come first, so the project can be priced and scheduled around the actual property.
YOUR SPACE / OUR CRAFT
Start with a property feasibility review. Bring the address, a few photos and what you’d like to create.
Start the conversationSubject to property suitability, permitted use, municipal approvals and applicable landlord or strata permissions. No residential or sleeping use.