What to Decide Before Ordering a Custom Kitchen
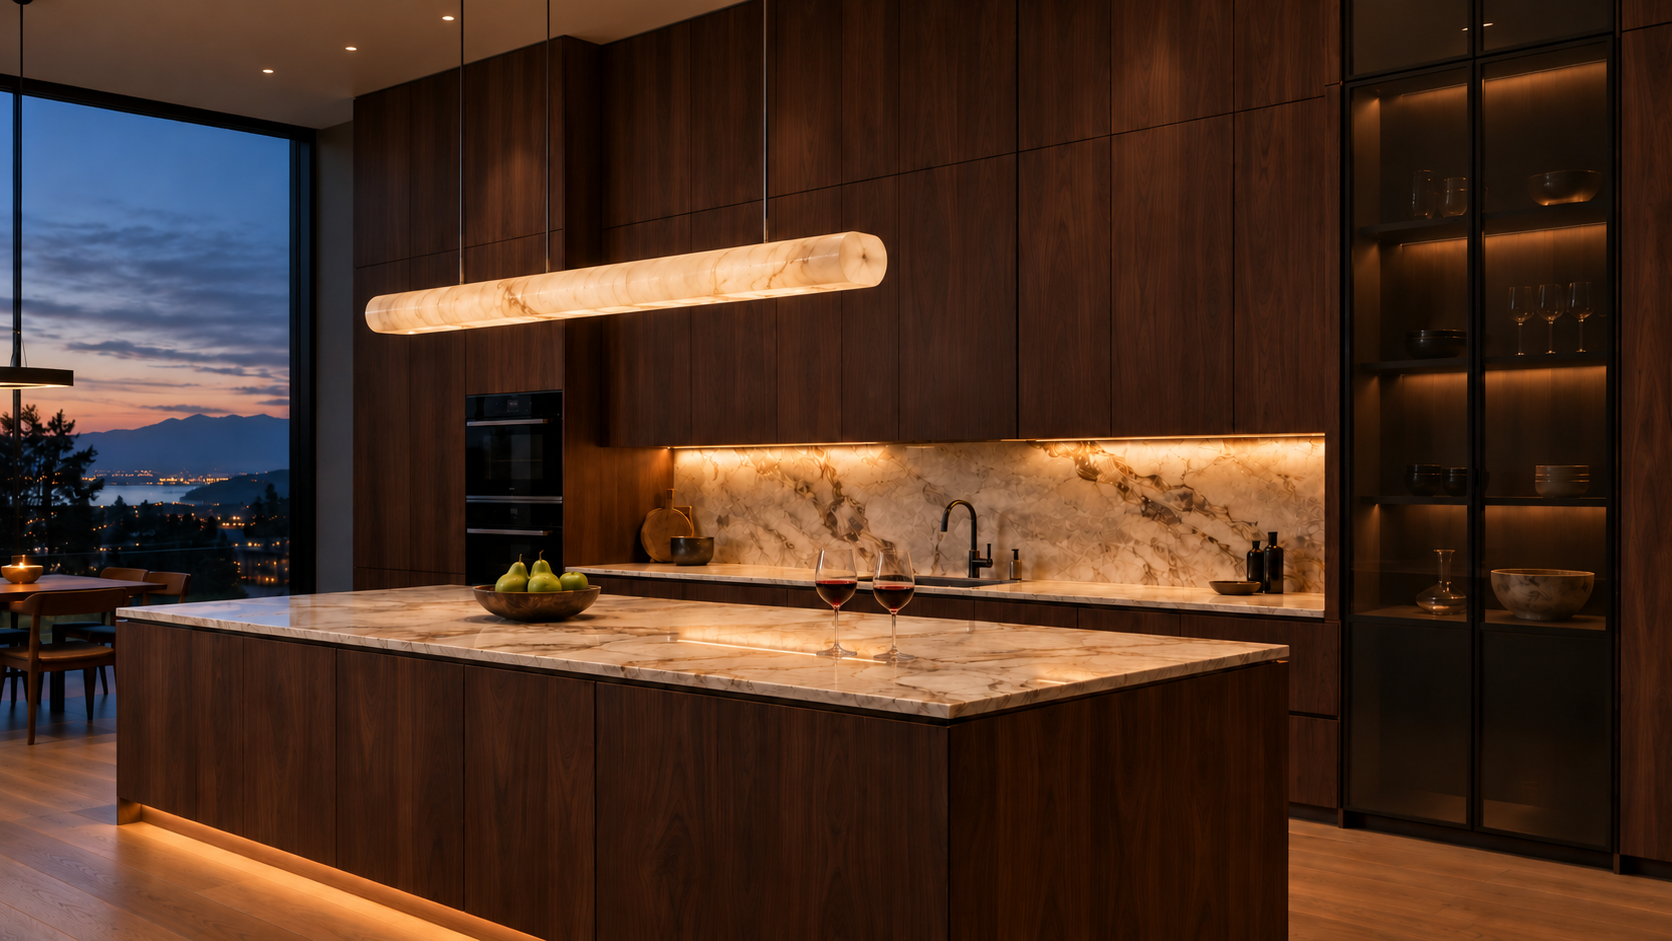
A kitchen should feel comfortable on an ordinary morning. You can open the fridge without moving a stool, and the pan you use every day is within reach. Those small details take shape long before the cabinetry is made.
Before placing a custom cabinet order, spend time with the drawings as well as the finish samples. This is the moment to check how the room will work, where the services will run and whether everyone is working from the same decisions. Start with verified site dimensions, then work through the details with your designer, cabinetmaker and renovation team.
Choose the actual appliances
“Integrated fridge” is a starting point. The cabinetmaker needs the manufacturer, model number and current installation documents. The opening, decorative panels, ventilation and access for servicing all need to suit that particular appliance.
Handle depth and door swing matter too. Sub-Zero’s design guidance, for example, covers panel dimensions and weight, along with clearances around the unit. Have the appliance supplier and cabinetmaker check these requirements together. If you change a model, return to the affected drawings before releasing the order.
Walk through the layout
Picture unloading the dishwasher while someone else reaches for a glass. Then consider the fridge door, an open oven and the drawers beside them. A layout that looks generous with everything closed can feel quite different in use.
Check where handles come close to walls or neighbouring cabinets. Include stools, seating and the routes into adjoining rooms. Your project team should confirm clearances for the selected products and the actual room; an inspiration photograph cannot tell you whether a layout will work in your home.
Plan around what you use
A useful storage plan begins with the things you already own. Measure the tall stockpot, the baking trays and any small appliances you want to put away. Allow for waste and recycling, and decide which items deserve the easiest reach.
Review the usable interior dimensions, since drawer fittings and hardware take up space. For a concealed coffee station, bring the machine’s specifications to the discussion. You need room to refill it, clean it and use it in accordance with the manufacturer’s clearance and ventilation requirements. Work through those movements before deciding how the cabinet doors should open.
Settle lighting and services early
Mark the work surfaces you want to illuminate and where countertop appliances will sit. Agree on lighting, switches and outlets before the cabinetry goes into production. Wiring and plumbing also need space within the design.
Ask how concealed lighting components will be reached for maintenance. Have the relevant qualified trades confirm the proposed locations and requirements, then record them on the coordinated drawings. These decisions are much easier to resolve while the cabinetry is still on paper.
Look closely at where materials meet
Bring the cabinet finish, countertop, backsplash, flooring and hardware samples together. Where possible, look at them in the room’s daylight and intended evening lighting. Confirm which samples will be the reference for colour, sheen and texture.
Then follow the edges on the drawings. How does the countertop finish at an exposed cabinet end? Where is a filler panel needed, and how will the toe kick meet the floor? For visible wood grain or patterned surfaces, discuss direction and continuity, and agree how natural variation will be handled. These junctions deserve the same attention as the main finishes.
Bring the decisions together before signing off
Confirm who will check the final site measurements and identify the exact drawings, appliance specifications and samples being approved. Keep a clear record of revisions so the cabinetmaker and installer can find the same current information.
Review delivery access and the installation sequence with the suppliers. A project on Vancouver Island or the Sunshine Coast may also need ferry travel or restricted site access built into the arrangements. Confirm lead times and delivery dates for the actual order.
If anything remains undecided, make it visible before sign-off. A well-prepared order gives the people making and installing your kitchen a clear account of what has been agreed.